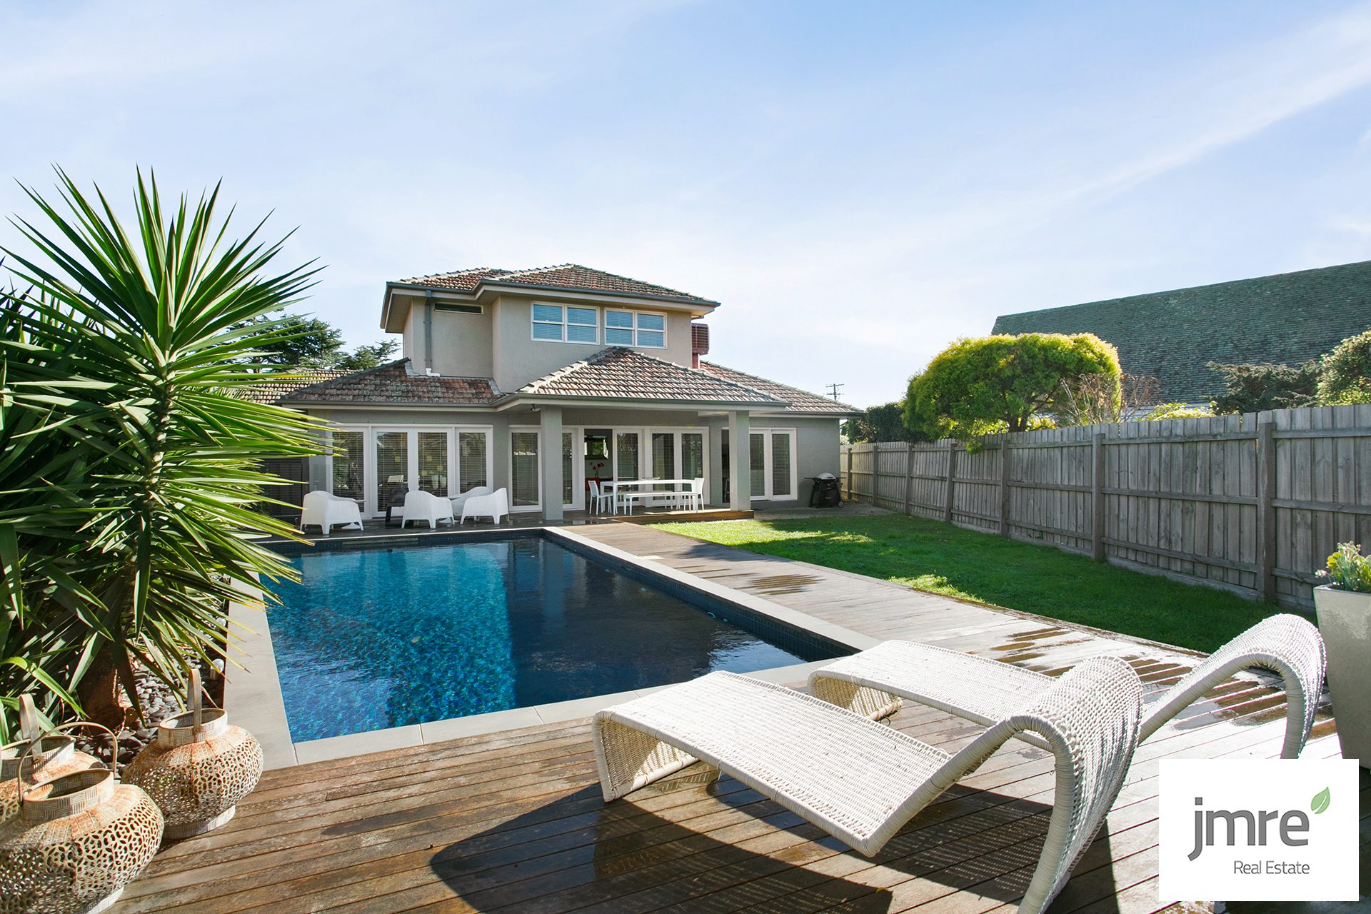
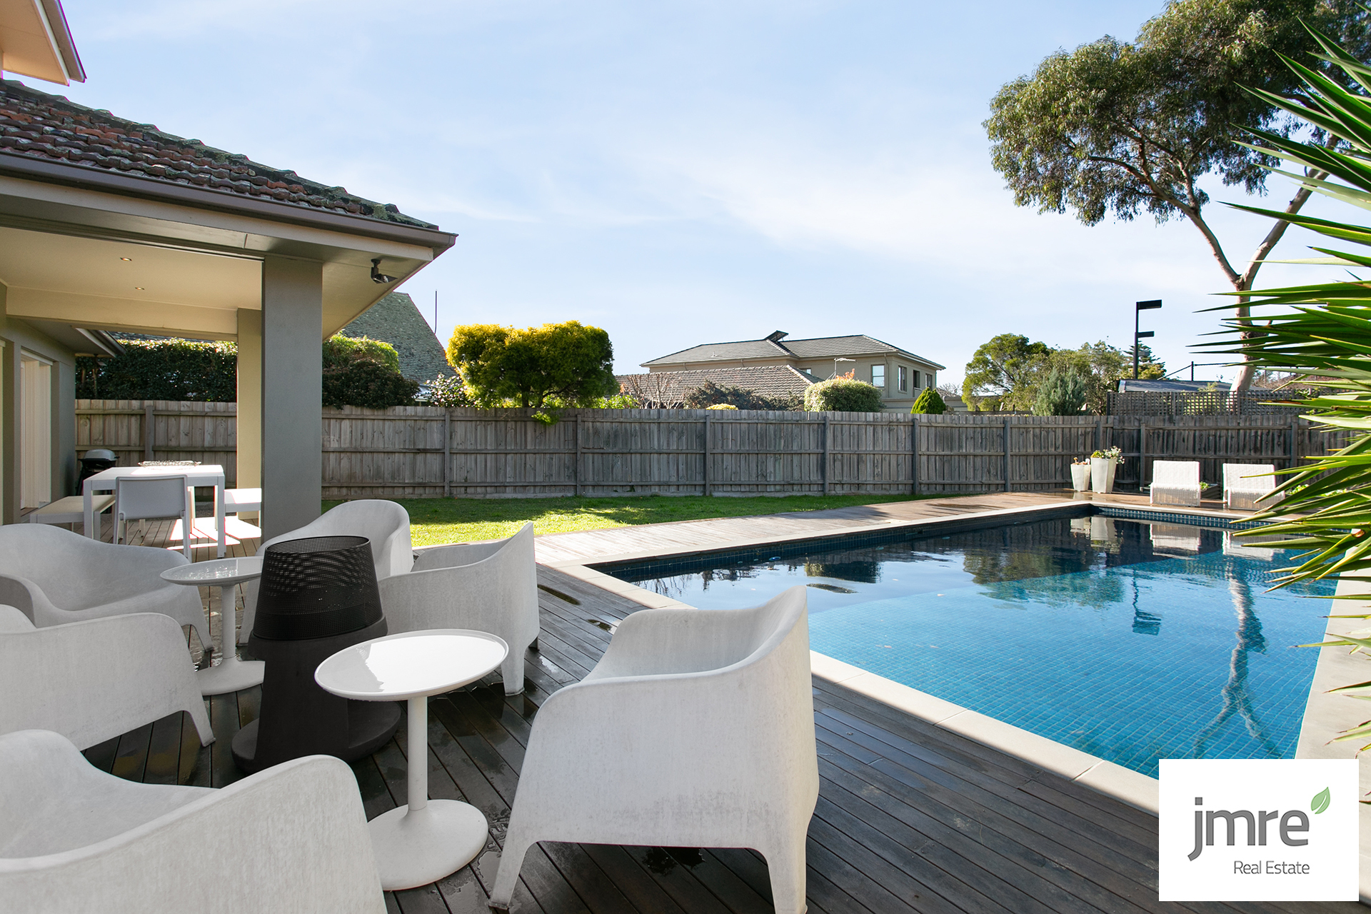
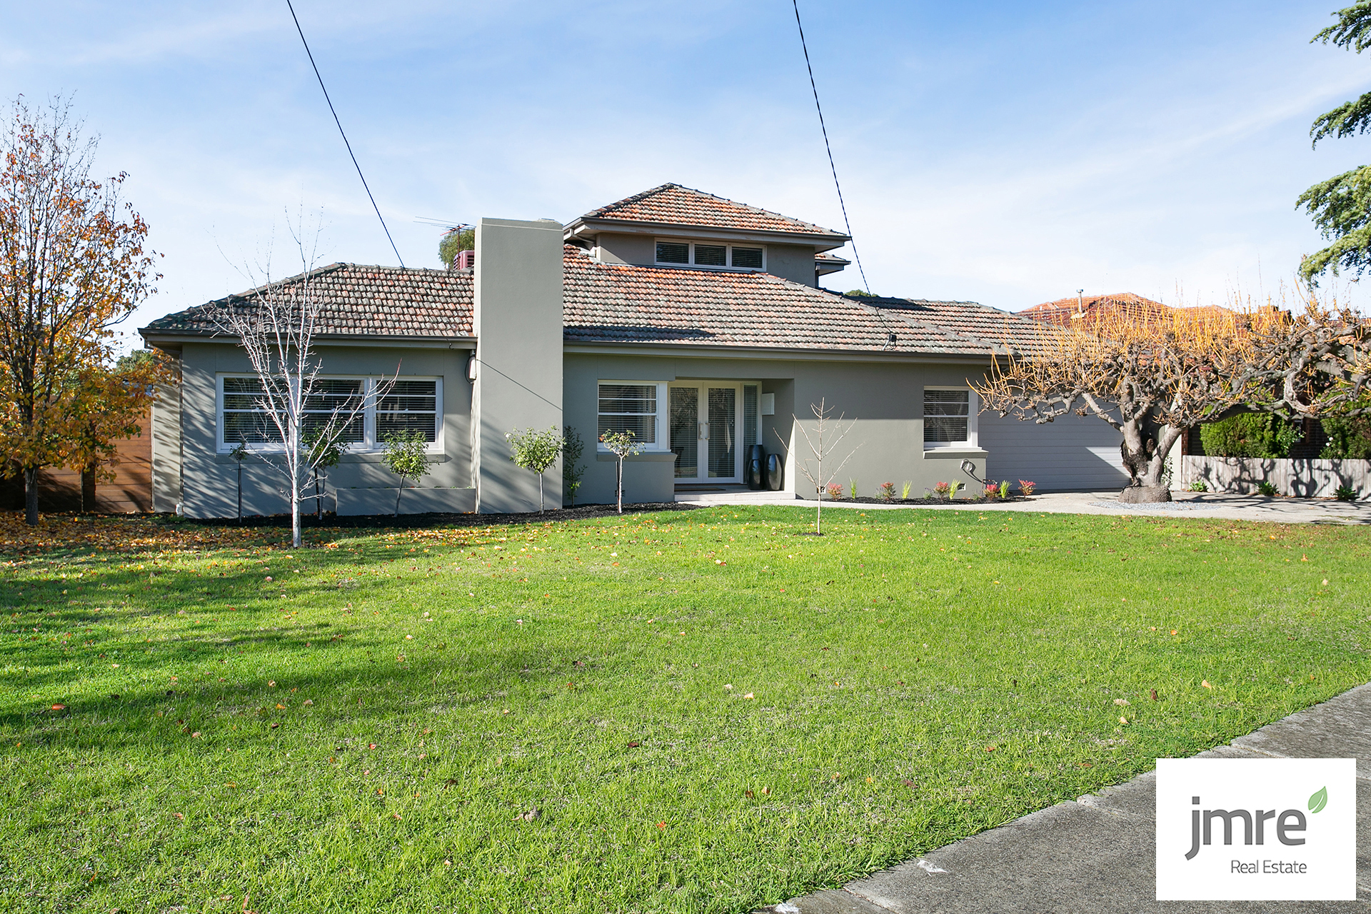
Situated in the most sought-after pocket of Strathmore this extensive home is overflowing with bright and beautiful living spaces, plus the added enjoyment of a deluxe in-ground pool set amongst an impressive landscaped backyard with covered alfresco deck.
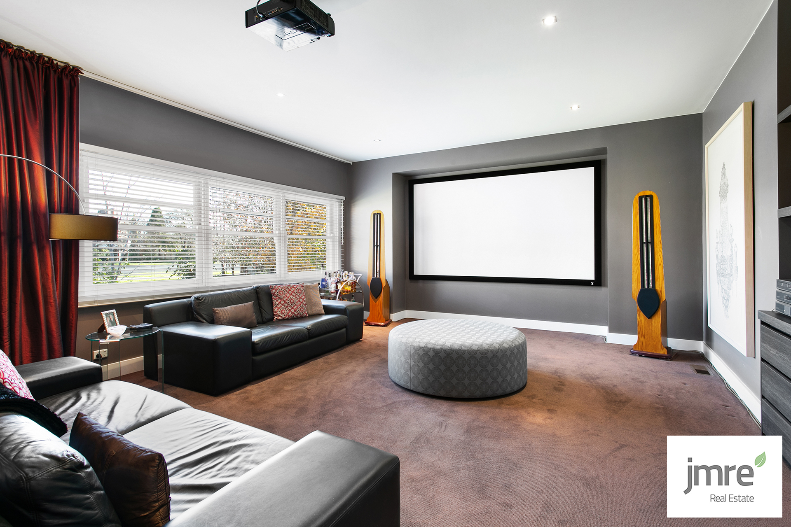
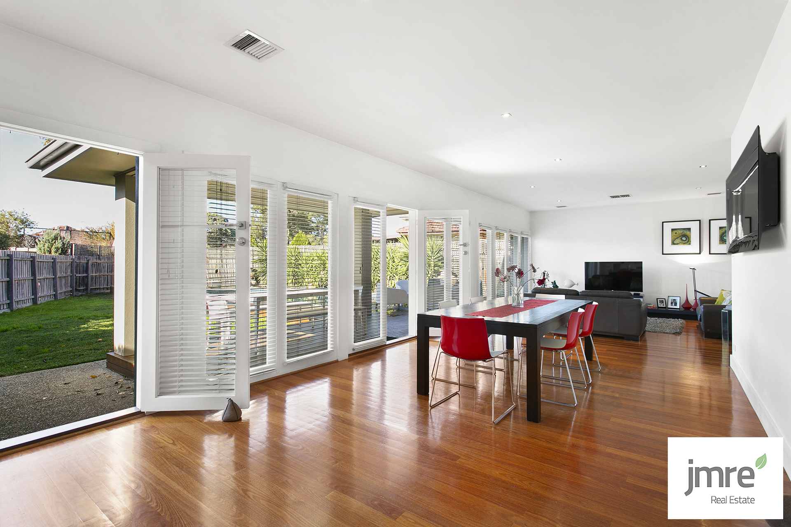
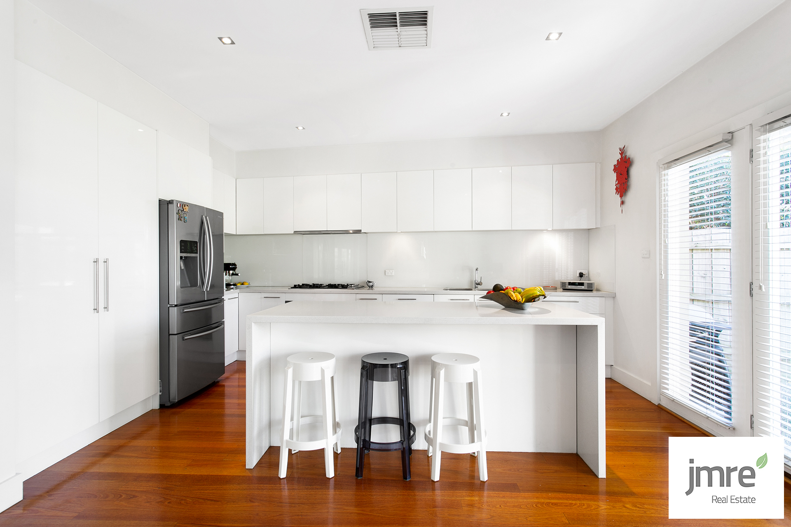
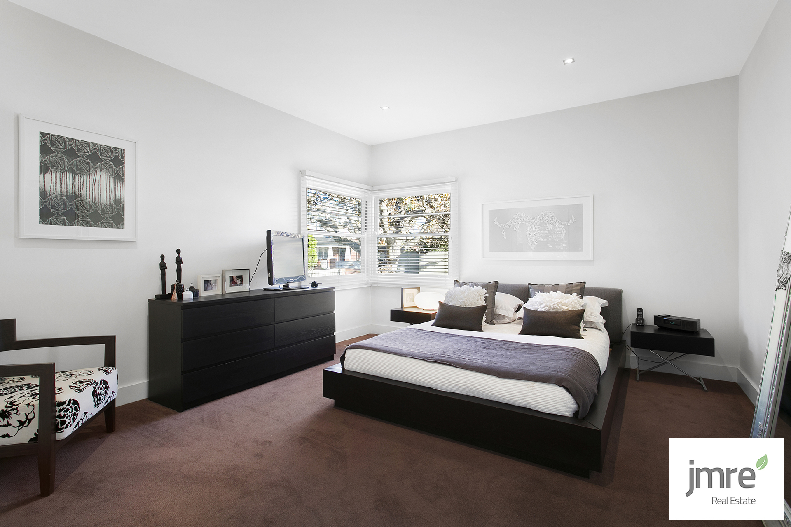
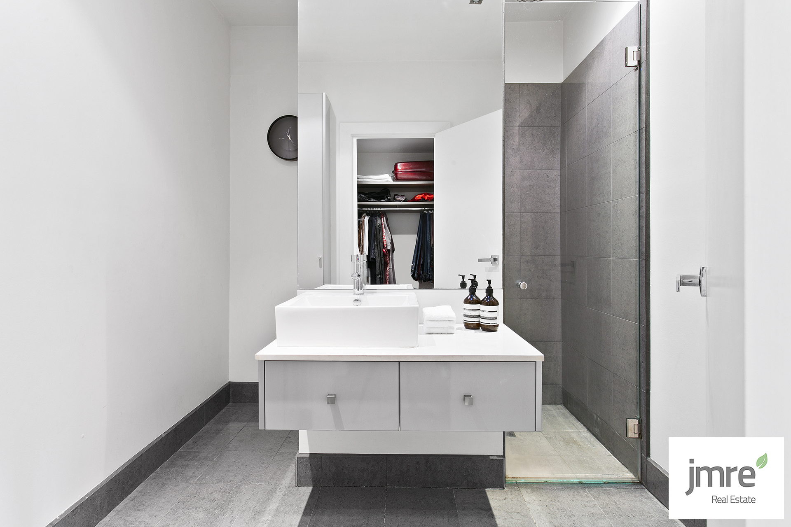
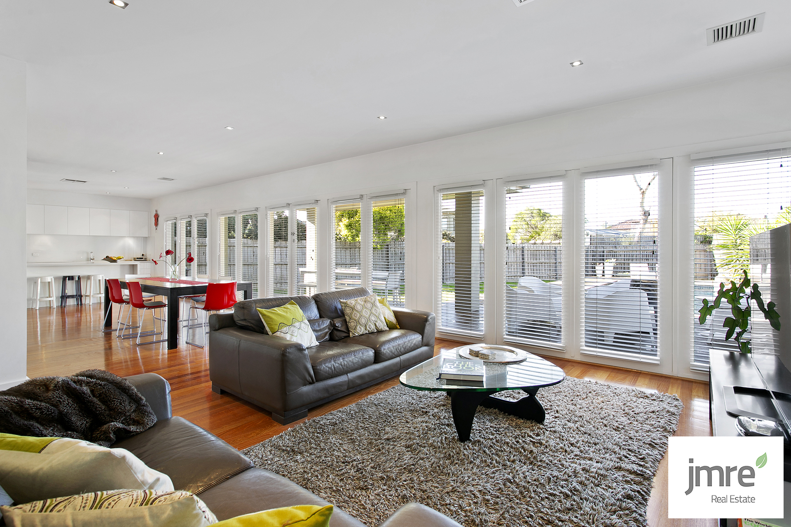
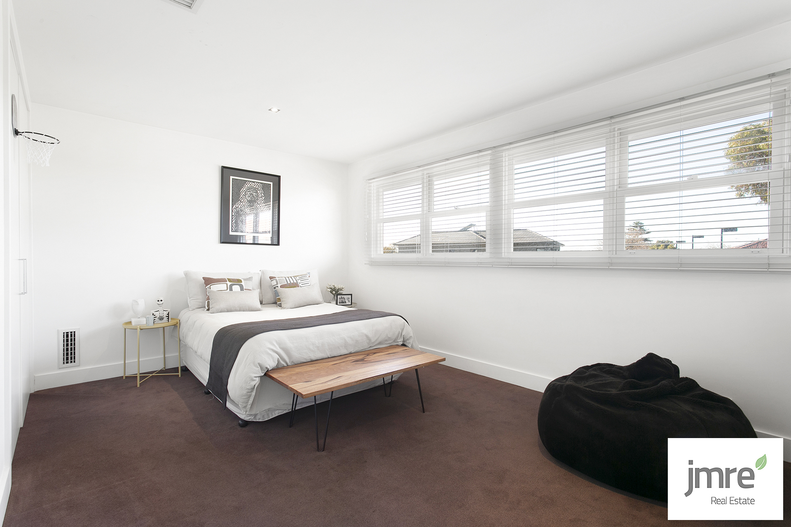
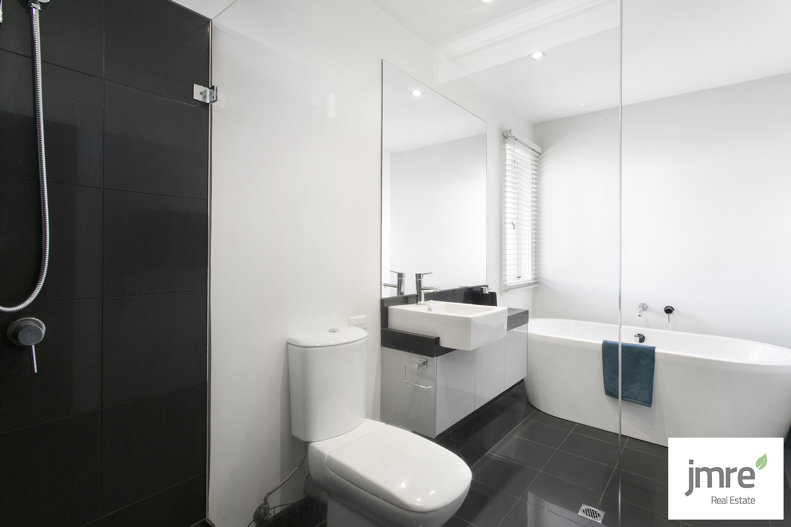
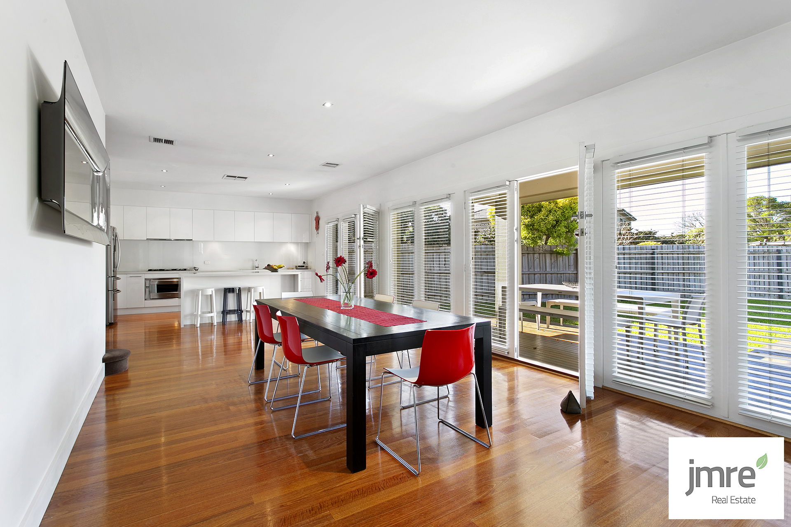
This feature-packed home’s adaptable two-level interior comprises of three spacious bedrooms with (BIR), dedicated study/home office and the luxury of a home cinema. The master Bedroom includes an en suite and walk in robe, 2nd spacious bathroom and guest powder room (3rd WC). Add to this a vast open-plan living/dining area complemented by a sleek stone-top kitchen with ample storage, integrated Miele dishwasher and 900mm Smeg Pyrolytic oven.
Other highlights of the home include zoned ducted heating/evaporative cooling, ducted vacuum, large laundry and under-stair storeroom/cellar, polished timber floors, elaborate decorative ceilings plus an al-fresco entertaining area, enormous backyard with stunning gardens all-round, Spacious 2 car garage and plenty of off-street parking.
A fine contemporary home on a large allotment (app 964sqm) with so much to offer only moments from Napier Street Village cafes and shops, it’s also walking distance to schools (zoned to Strathmore Secondary College), Napier Park, Strathmore Station as well as easy access to Citylink.
This is the family home with everything.