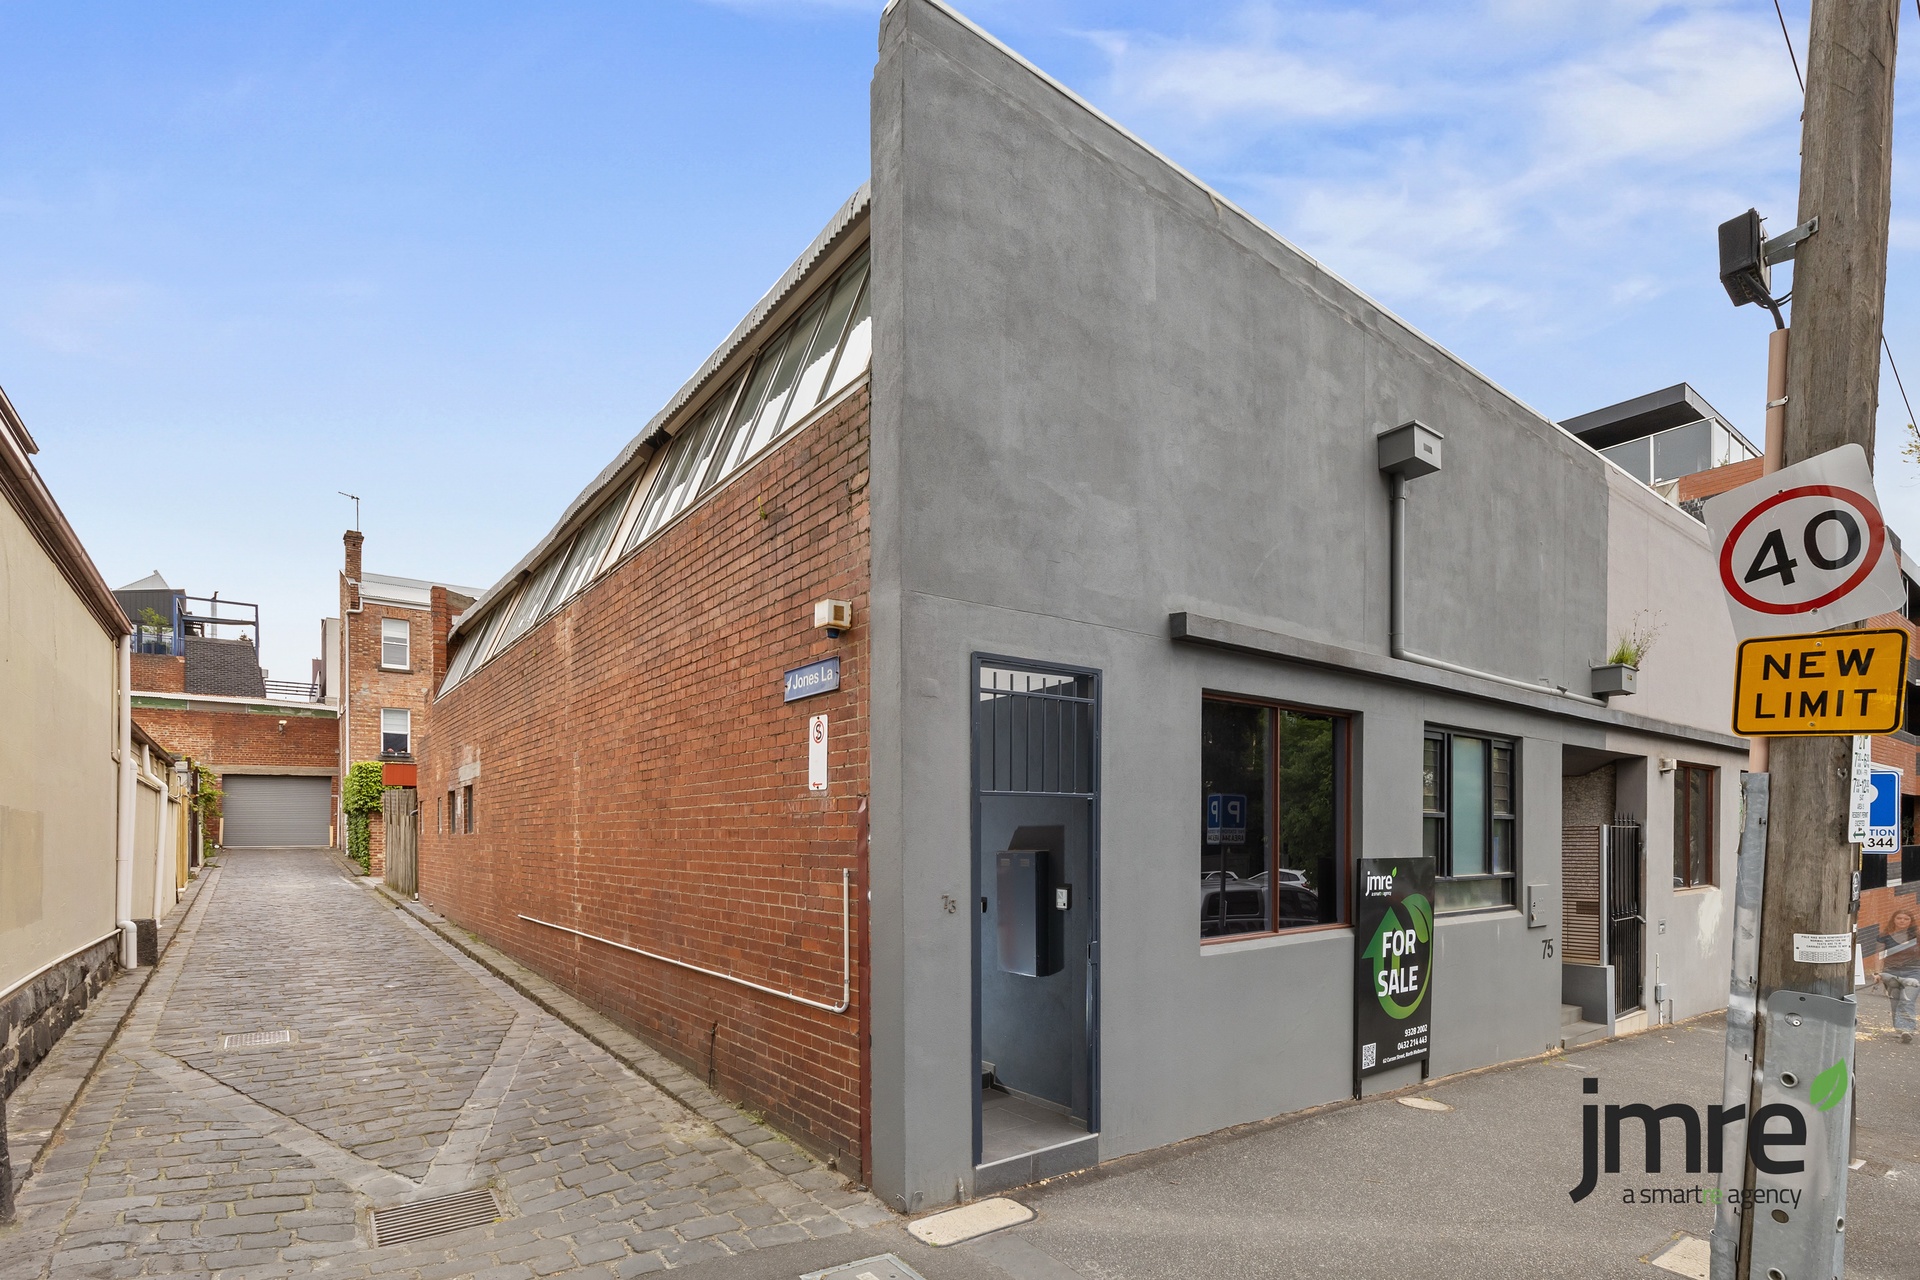
Warehouse-Inspired Sanctuary in the Heart of North Melbourne
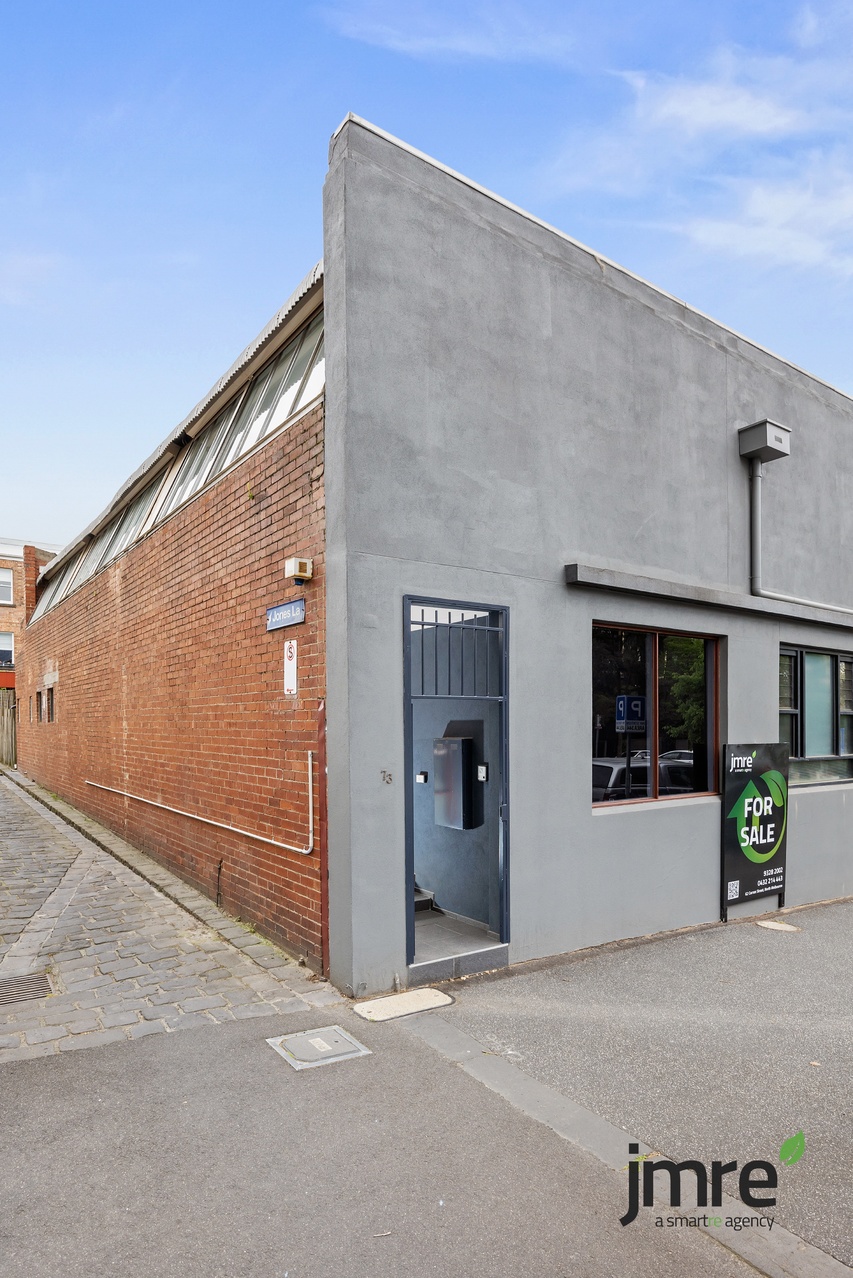
Behind its discreet façade, this striking warehouse conversion opens to reveal a stylish and flexible inner-city retreat, ideally positioned in the tightly held Town Hall precinct and within the coveted University High School zone.
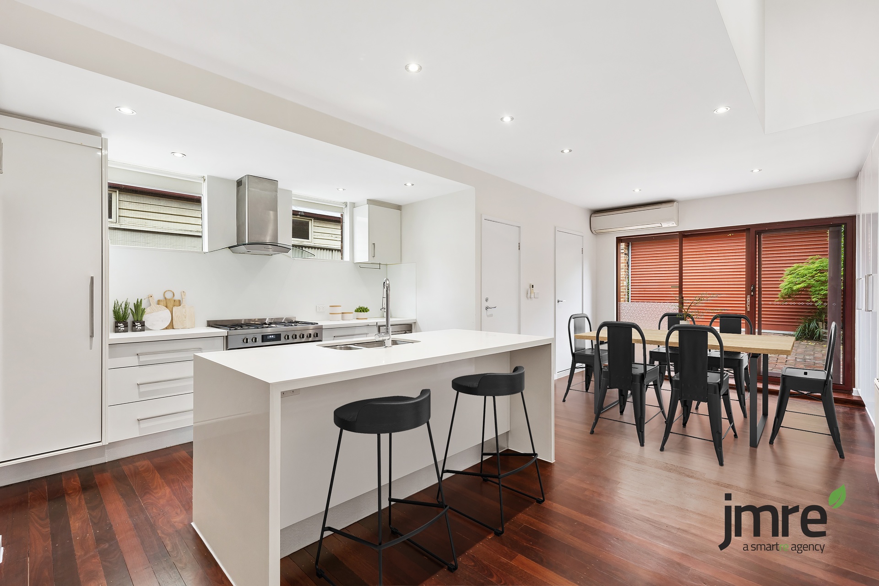
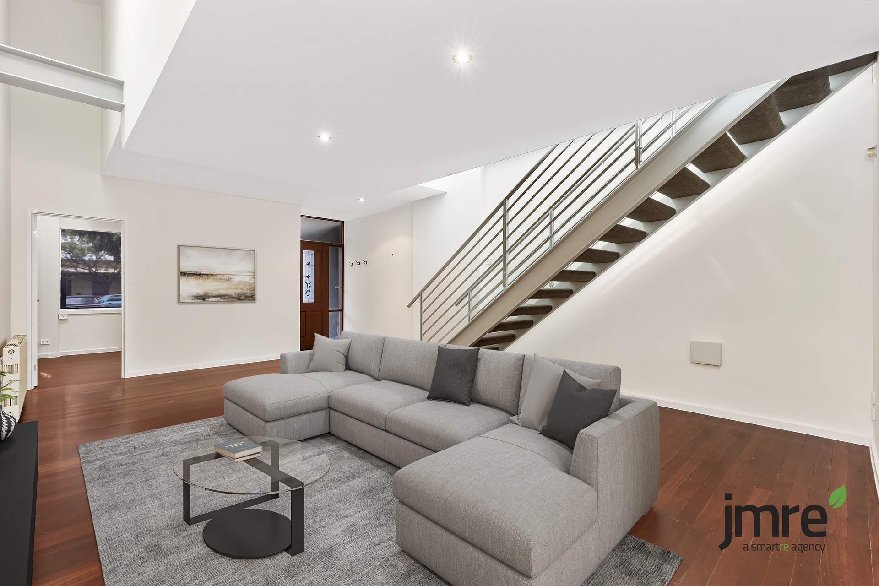
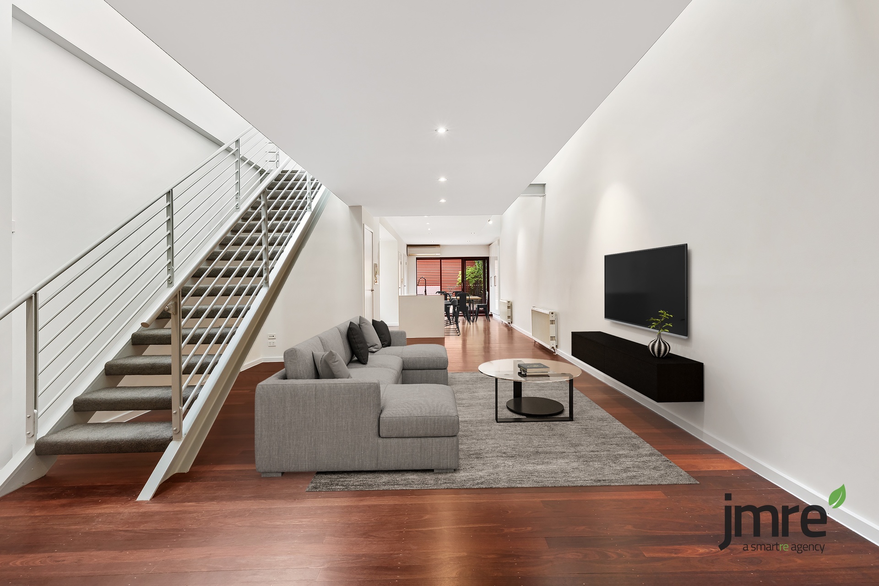
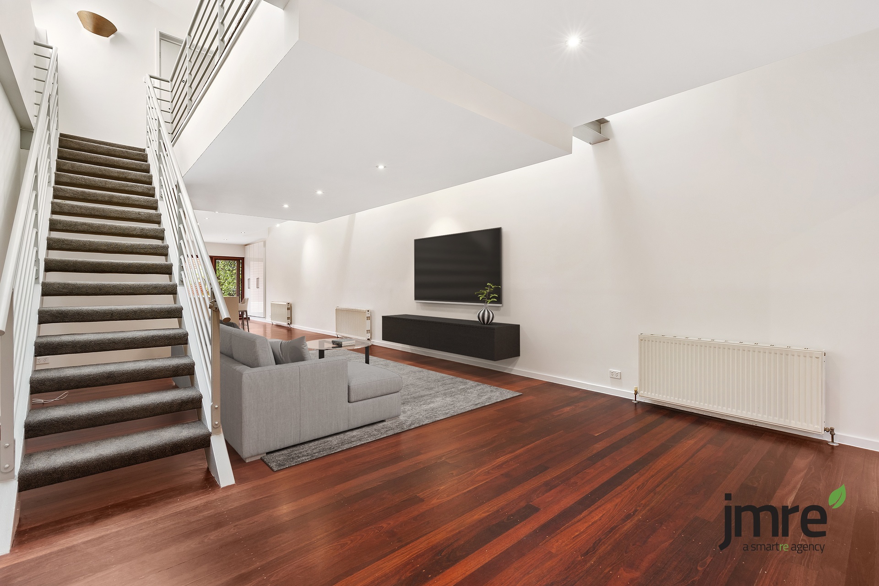
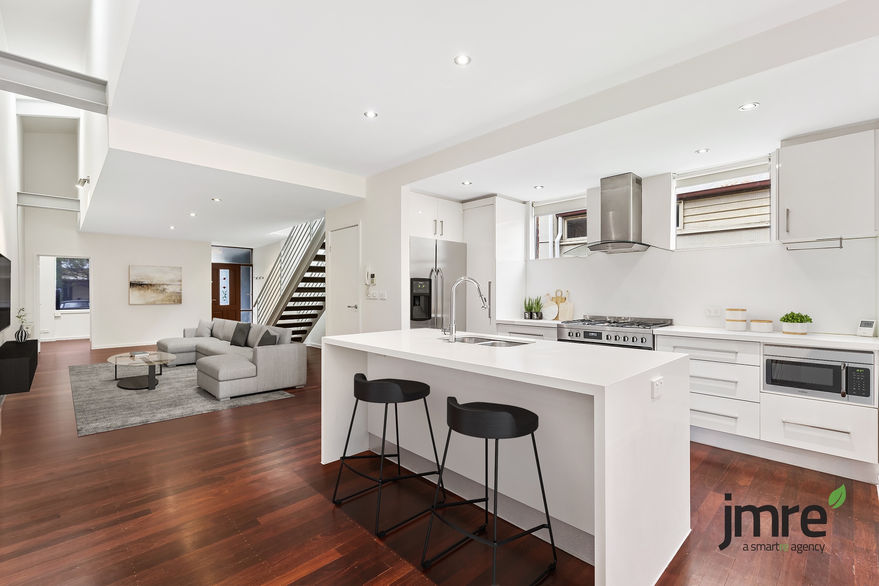
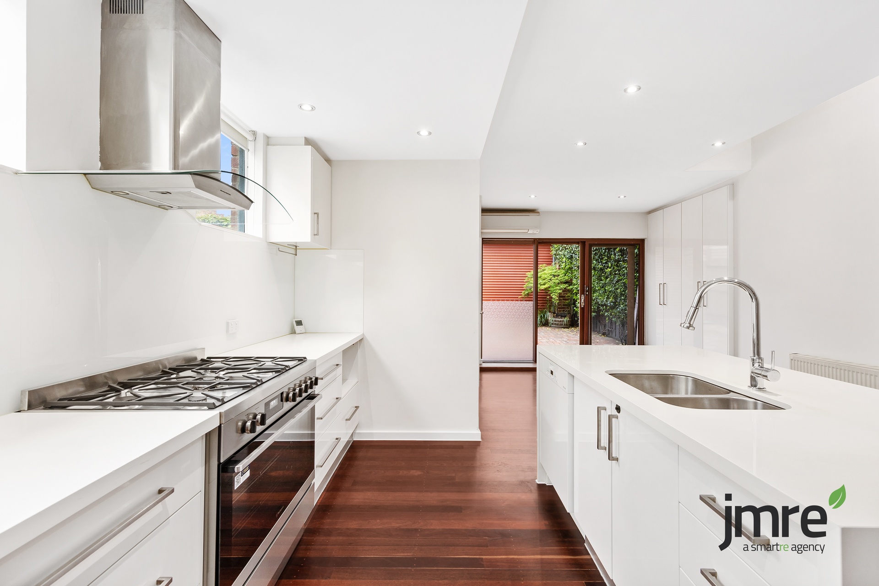
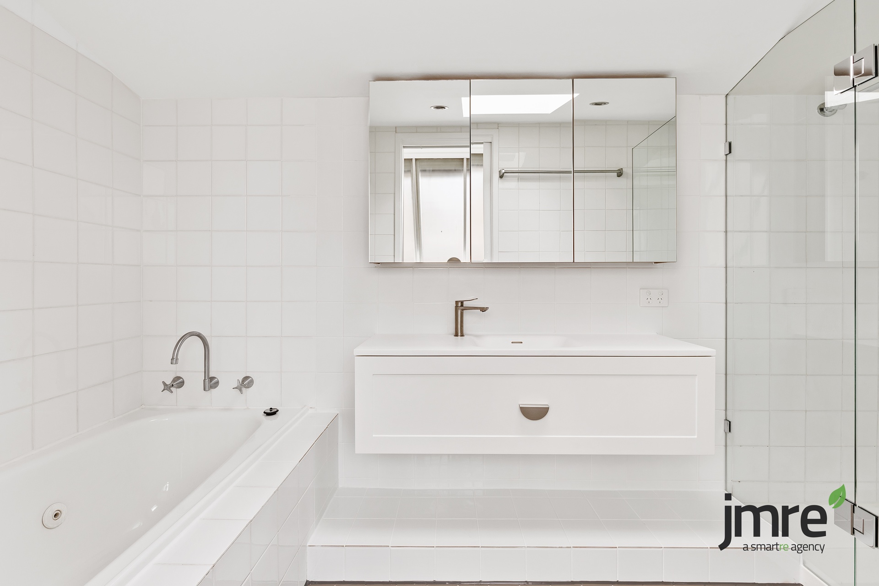
Designed for both comfort and creativity, the home features a spacious open-plan living, kitchen, and meals area, perfect for entertaining or relaxed everyday living. The updated kitchen and refreshed bathroom blend modern convenience with timeless design, while a separate laundry and downstairs powder room add valuable functionality.
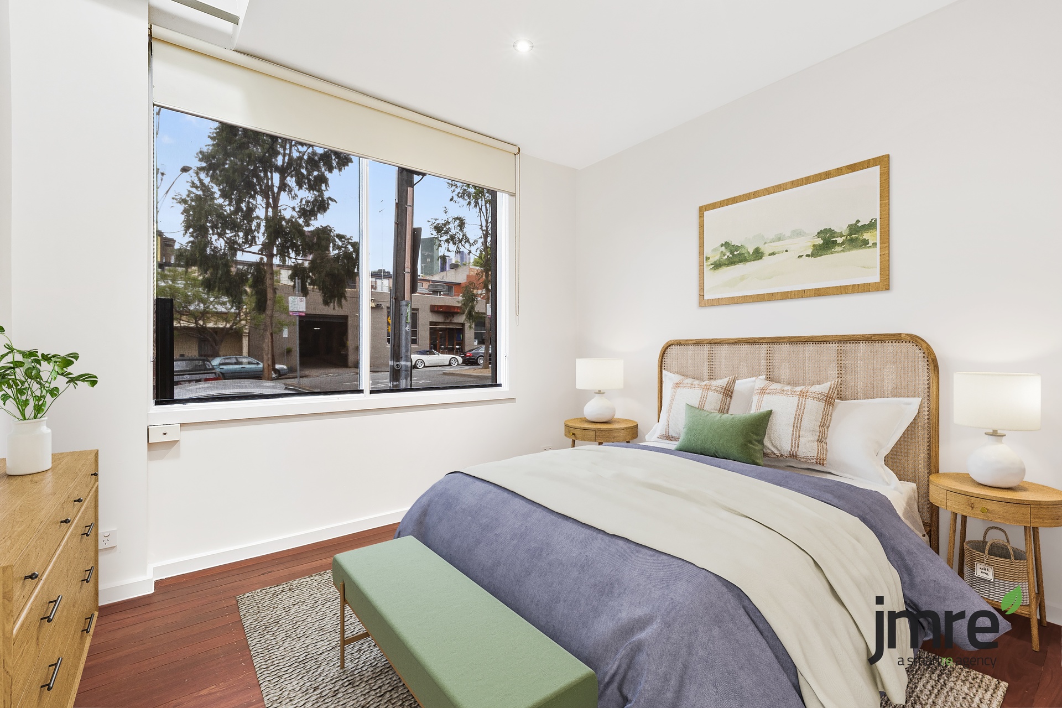
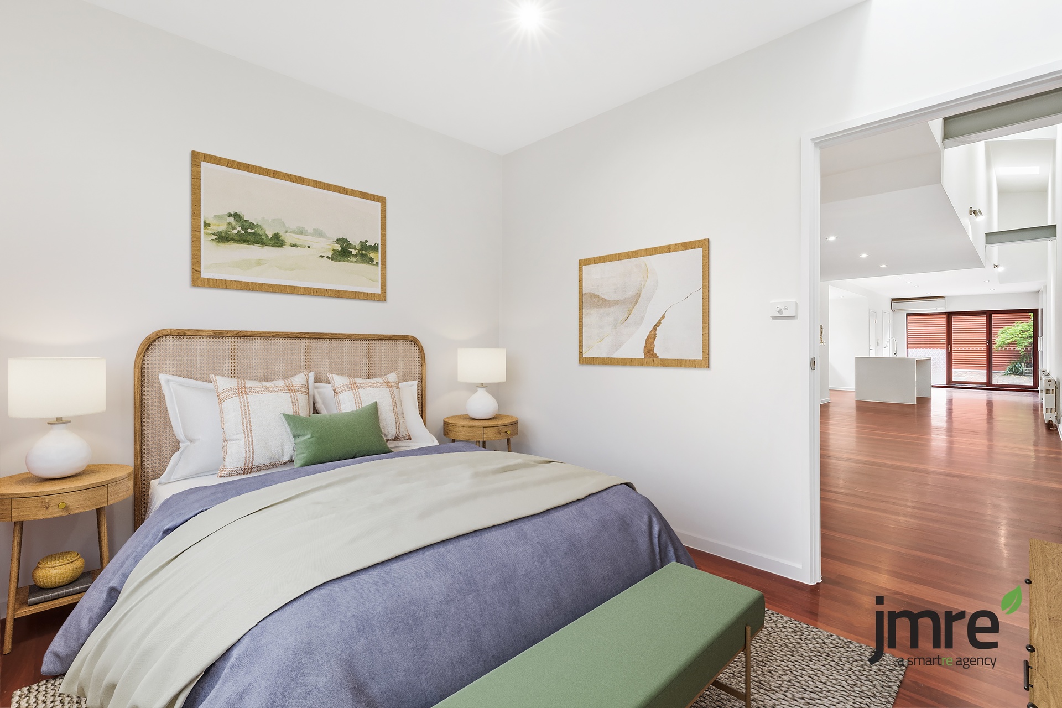
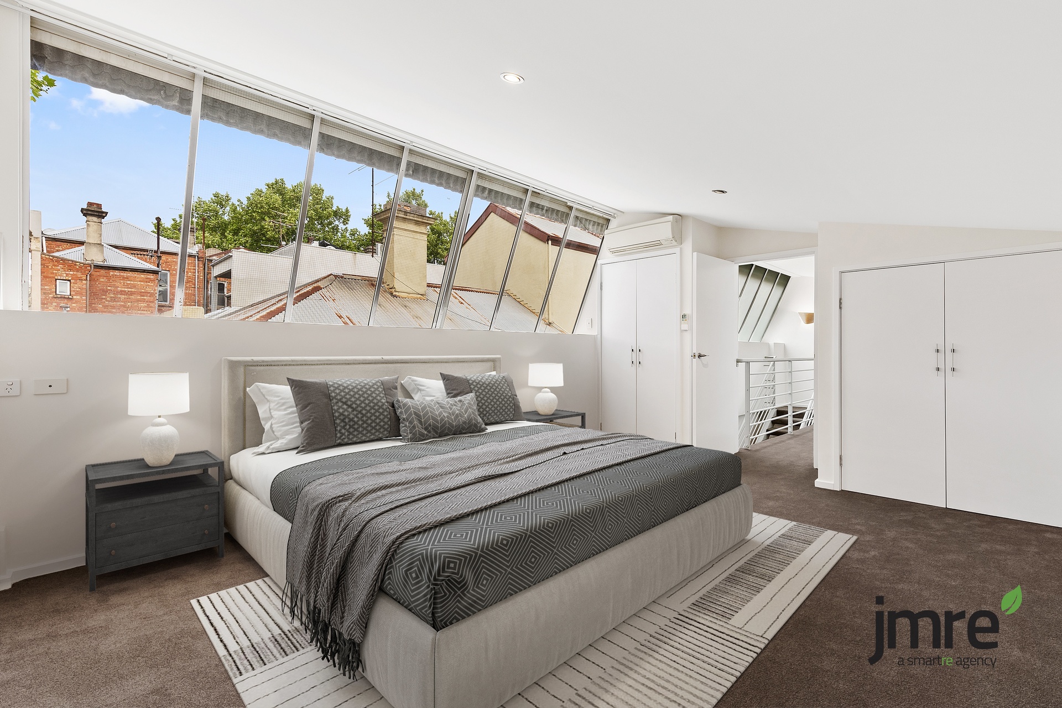
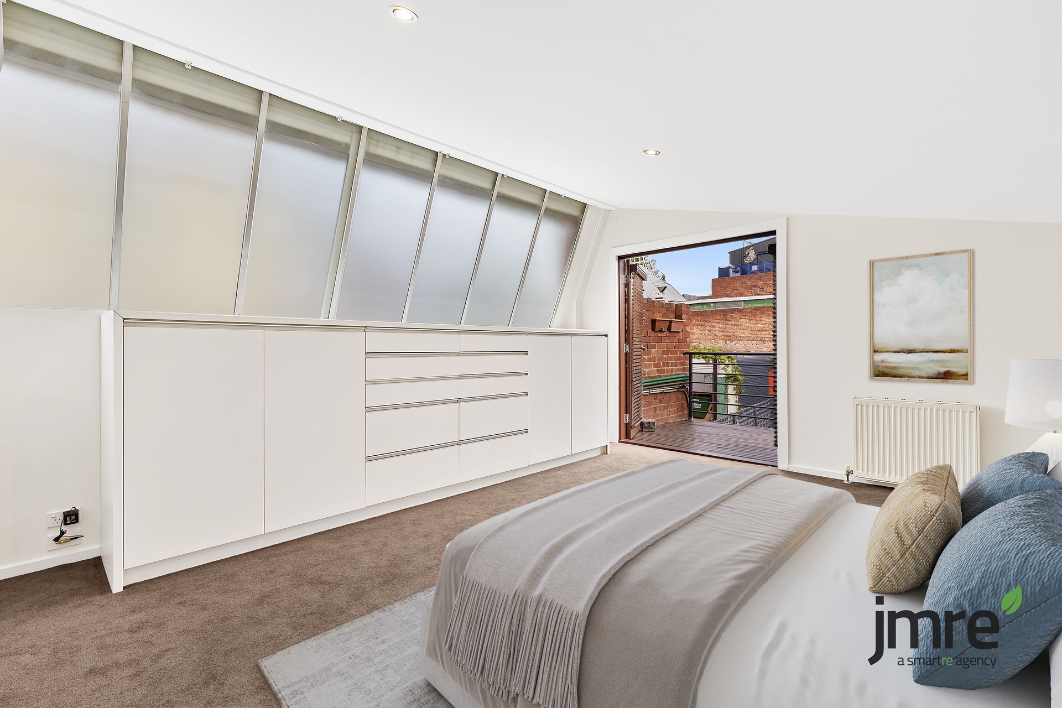
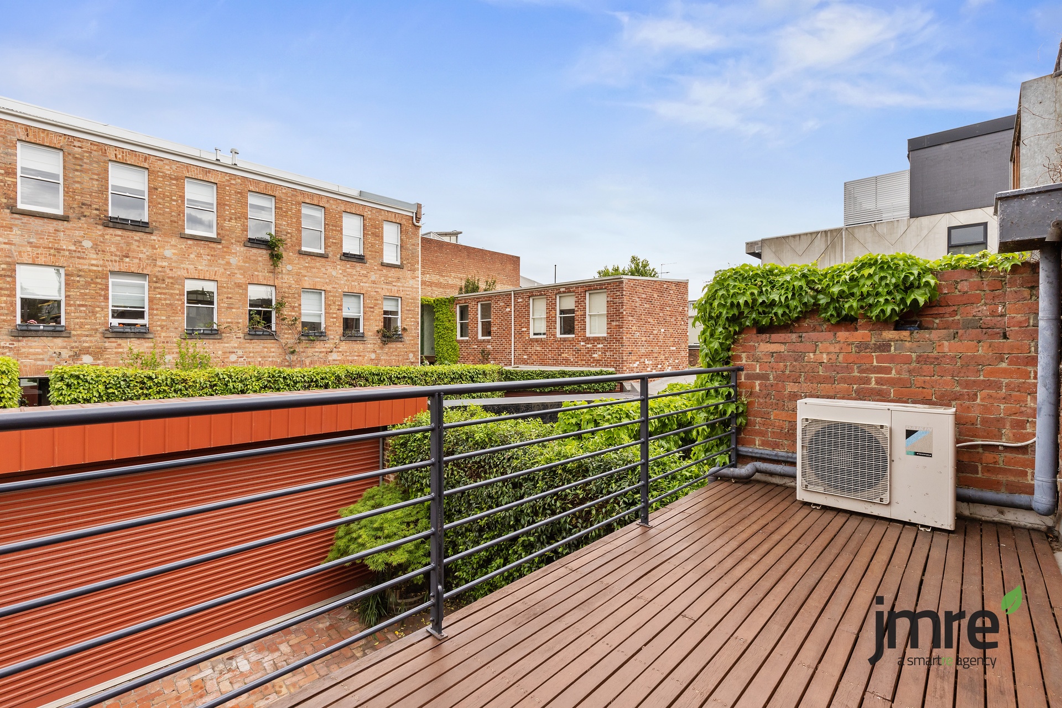
Comprising three generous bedrooms, the flexible layout suits families, professionals, or creatives seeking a home studio or additional workspace. The master bedroom boasts its own private balcony, offering a peaceful outdoor retreat, while south-facing skylight windows fill the upper level with natural light, enhanced by electric external roller shutters for added privacy and climate control.
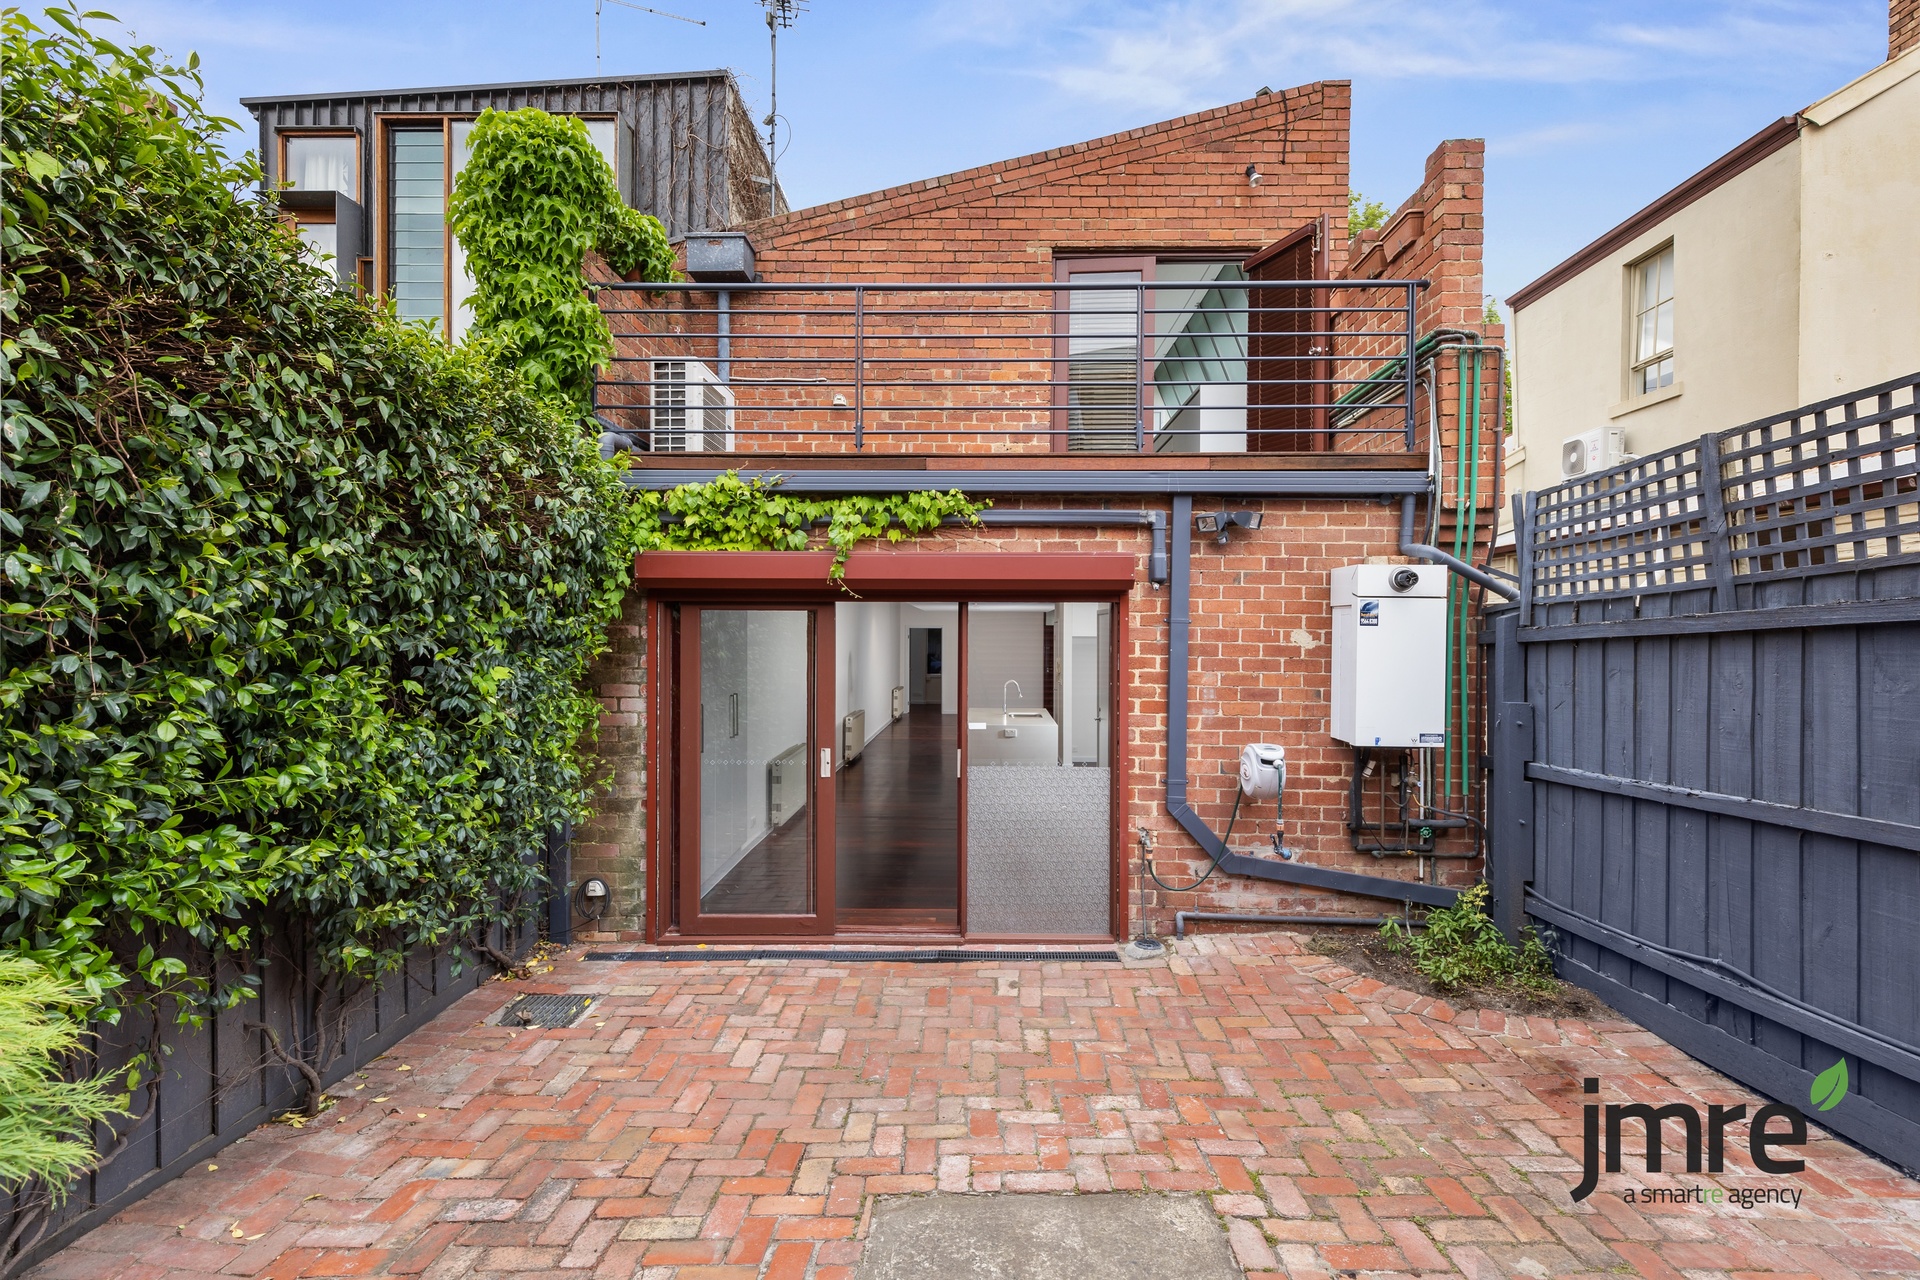
Enjoy year-round comfort with hydronic heating and split system cooling, and unwind in the lush courtyard garden, a tranquil green space perfect for entertaining or relaxing.
Additional features include:
One council-issued street parking permit
Private balcony off the master bedroom
University High School zoning
Close proximity to the medical precinct and Melbourne University
Prime location near Errol Street cafes, public transport, parklands, and the CBD
A rare opportunity to secure a beautifully finished and truly unique home in one of North Melbourne’s most desirable neighbourhoods.